MahaRERA Website
maharera.maharashtra.gov.inProject MahaRERA No.

P52100076743
Project MahaRERA No.

A51700026634
For Best Offers Fill Your Details

Kolte Patil
Developer

Wagholi, Pune
Location
About Kolte Patil Springshire Wagholi Project
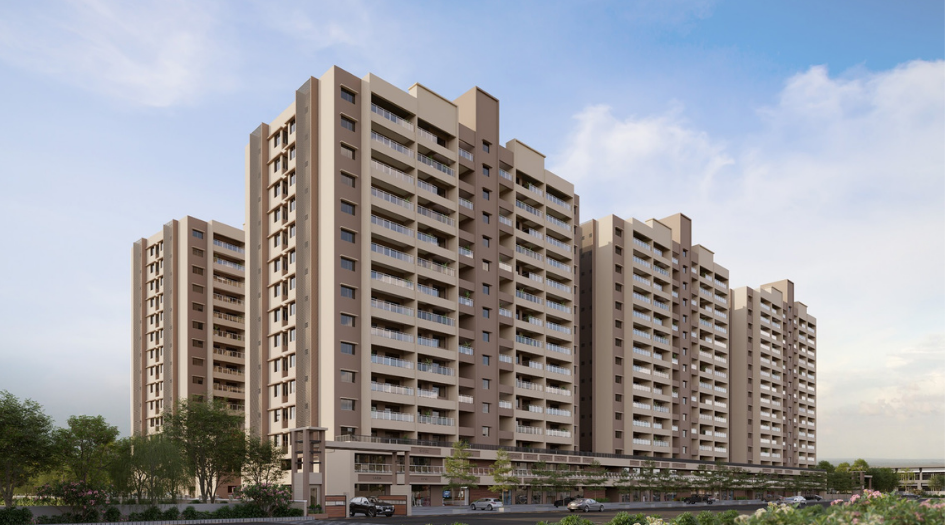
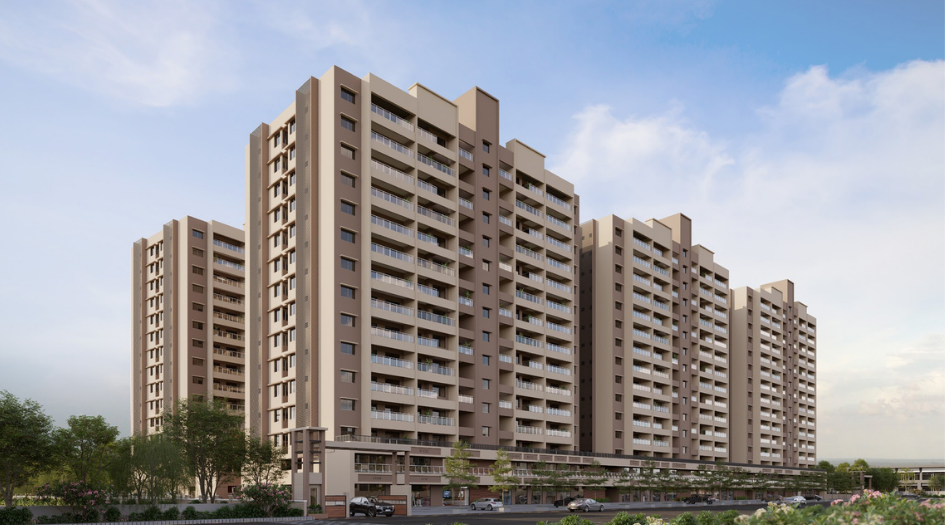
Kolte Patil Springshire Wagholi is a project by Kolte Patil Developers situated in the most premium location in Wagholi, Pune. It offers 2 & 3 BHK Flats. Also, get the Floor Plan, Price Sheet, RERA ID, Reviews, Possession Timeline, Construction Status, Location Advantages, Address, Amenities, and specifications. Kolte Patil Springshire has 6 towers of 13 storeys.
Springshire by Kolte Patil MahaRERA is P52100076743. Springshire Wagholi Carpet area is 2 BHK – 782 - 827 - 870 sqft and 3 BHK - 1028 sqft. Starting price ₹ 72 L*.
Kolte Patil Wagholi Property Features facilities like a Badminton Court cum Multipurpose Hall, Library, Covered Seating, Indoor Gym, and outdoor features like a Swing Plaza, Creative Arena, Reading Nook, Multi-Activity Area, Outdoor Lounge/Working Pods, Yoga Lawn, Outdoor Gym, Landscape Courtyard, Pet Park, Outdoor Games, and a BBQ Area. The podium-level amenities include Seating Alcoves, Practice Cricket Net, Kids Play Area, Amphitheatre, Skating Rink, Half Basketball/Multipurpose Court, Multipurpose Lawn, and a Human Size Chess setup.
Springshire Wagholi has seamless Connectivity to Pune’s major business hubs, making daily commutes seamless and convenient. Located just 9.7 km from Eon IT Park, 9.1 km from the World Trade Center, and 7.5 km from the International Tech Park in Kharadi, the project ensures easy access to key IT and commercial destinations—perfect for professionals seeking a well-connected and balanced lifestyle.
Kolte Patil Pune Property Internal Features an earthquake-resistant RCC framed structure with AAC block walls, oil-bound distemper for internal paint, acrylic external paint, and oil paint for mild steel works. Doors include pre-laminated WPC frame doors for toilets and dry balconies, along with a pre-hung laminated main door. Windows are aluminum with mosquito nets, sliding doors for terraces and balconies, and glass railings. The kitchen is equipped with a granite platform, SS sink, 2 ft dado tiles, and exhaust fan provision. Flooring includes vitrified tiles in the lobby, living, dining, kitchen, and bedrooms, and ceramic tiles in toilets, balconies, and terraces. Electrification includes TV cable points in the living and master bedroom, inverter provision, and an AC point in the master bedroom. Toilets have Jaquar or equivalent CP fittings, boiler and exhaust fan provisions, and under-slung plumbing with a false ceiling. Security features include a video door phone and a digital lock for the main door.
Kolte Patil Springshire's Address is PURVARANG, Campus, near to Sanskriti School Road, Wagholi, Pune, 412207.
Kolte Patil Springshire Wagholi Overview

Project Name
Kolte Patil Springshire
Location
Wagholi, Pune
Developer Name
Kolte Patil Developers
TOTAL TOWERS
6
FLOORS
13 Storey
APARTMENTS
2 BHK, 3 BHK
AREA
782-1028 Sqft
POSSESSION
Under Construction
RESEDENTIAL
PropertyKolte Patil Springshire Wagholi Property Specification
Configuration & Price Of Kolte Patil Springshire Wagholi
| Type | Carpet Area (sq ft) | Price |
|---|---|---|
| 2 BHK | 782 Sqft | Call for Price* |
| 2 BHK | 827 Sqft | Call for Price* |
| 2 BHK | 870 Sqft | Call for Price* |
| 3 BHK | 1028 Sqft | Call for Price* |
Kolte Patil Springshire Wagholi Floor Plan
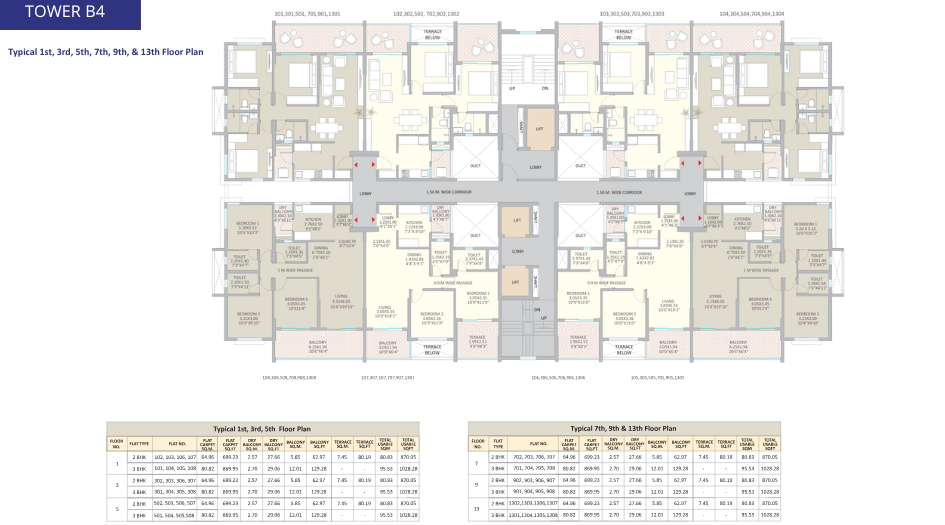
Springshire-Typical-Floor-Plan-Tower-B4
_1750959822.png)
Springshire-Typical-Floor-Plan-Tower-B4

Springshire-Refuge-Floor-Plan-Tower-B4

Springshire-Floor-Plan-3-BHK-1028-Sqft-Tower-B4
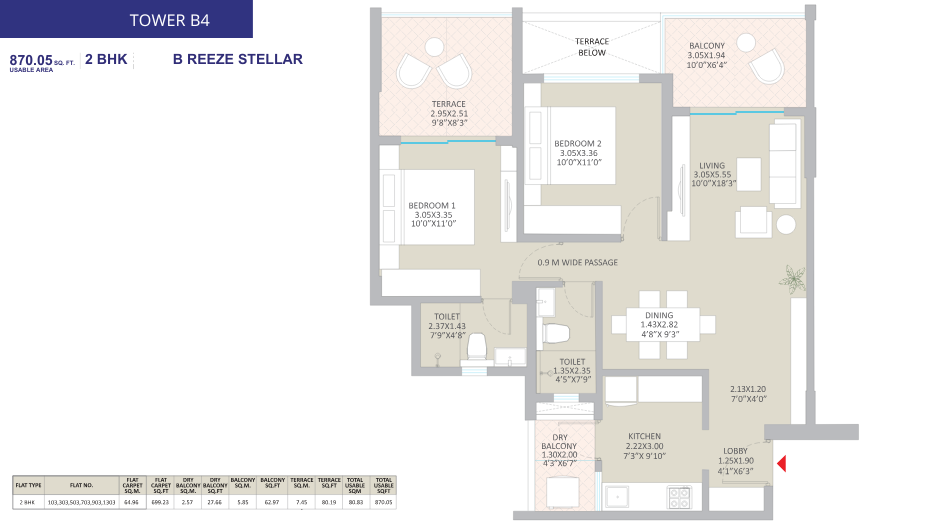
Springshire-Floor-Plan-2-BHK-870-Sqft-Tower-B4

Springshire-Floor-Plan-2-BHK-827-Sqft-Tower-B

Springshire-Floor-Plan-2-BHK-728-Sqft-Tower-B5-B6
Kolte Patil Springshire Wagholi Gallery
Elevation Images

Springshire-Elevation
Sample Flat Photos
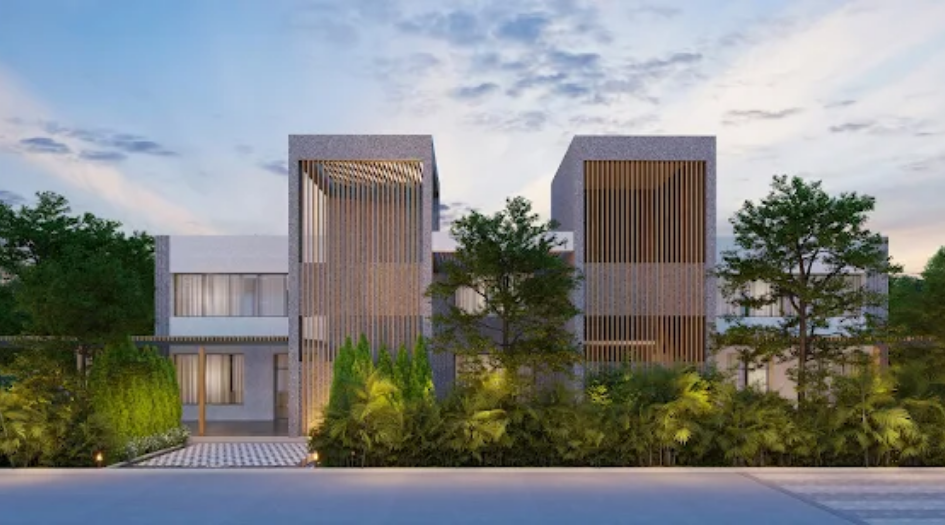
Springshire-Club-House
External Amenities
- Badminton Court cum Multipurpose Hall
- Library
- Covered Seating
- Indoor Gym
- Swing Plaza
- Creative Arena
- Reading Nook
- Multi-Activity Area
- Outdoor Lounge / Working Pods
- Yoga Lawn
- Outdoor Gym
- Landscape Courtyard
- Pet Park
- Outdoor Games
- BBQ Area
- Seating Alcoves
- Practice Cricket Net
- Kids Play Area
- Amphitheatre
- Skating Rink
- Half Basketball / Multipurpose Court
- Multipurpose Lawn
- Human Size Chess
Internal Features
Structure: Earthquake-resistant RCC framed structure
Walls: AAC Blocks
Paint:
- Internal: Oil-bound distemper
- External: Acrylic paint
- Mild Steel Works: Oil paint
Doors:
- Pre-laminated doors with WPC frames (Toilets & Dry Balcony)
- Pre-hung laminated main door
Windows:
- Aluminum windows with mosquito nets
- Sliding doors for terraces & balconies
- Glass railings
Kitchen:
- Granite platform with SS sink
- Dado tiles up to 2 ft
- Exhaust fan provision
Flooring:
- Vitrified in lobby, living, dining, kitchen & bedrooms
- Ceramic tiles in toilets, balconies & terraces
Electrification:
- TV cable in living & master bedroom
- Inverter provision
- AC point in master bedroom
Toilets:
- CP fittings (Jaquar or equivalent)
- Boiler & exhaust fan provision
- Under-slung plumbing with false ceiling
Security:
- Video door phone
- Digital lock for main door


Kolte-Patil Developers
Kolte-Patil Developers, founded in 1991 and headquartered in Pune, is a prominent real estate company with a dominant presence in the Pune residential market. Listed on NSE and BSE, the company operates with the philosophy of "Creation, not construction," which has guided its journey for over three decades. With an impressive portfolio of over 50 completed projects, including residential complexes, commercial spaces, and IT Parks, Kolte-Patil has developed approximately 20 million square feet across Pune, Mumbai, and Bengaluru. Known for its high-quality standards, innovative designs, and transparency, the company is led by a team of visionary leaders dedicated to creating spaces that are both present-perfect and future-proof. Upholding values such as honesty, sustainability, and timely delivery, Kolte-Patil has earned a trusted reputation in the real estate sector. Its commitment to professionalism and customer delight is further underscored by a CRISIL rating of ‘AA-/Stable,’ the highest for any publicly listed residential real estate developer in India.
Enquire Now
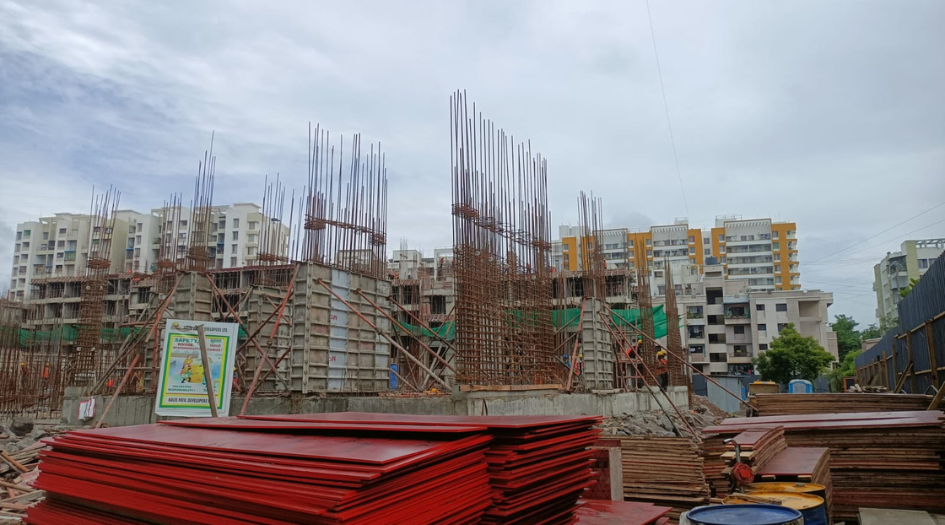
Kolte Patil Springshire Wagholi Construction Status
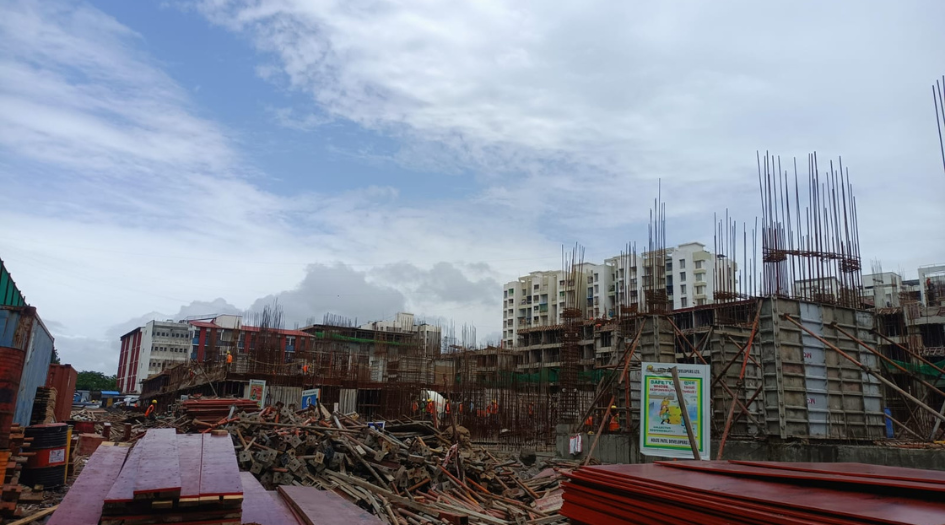
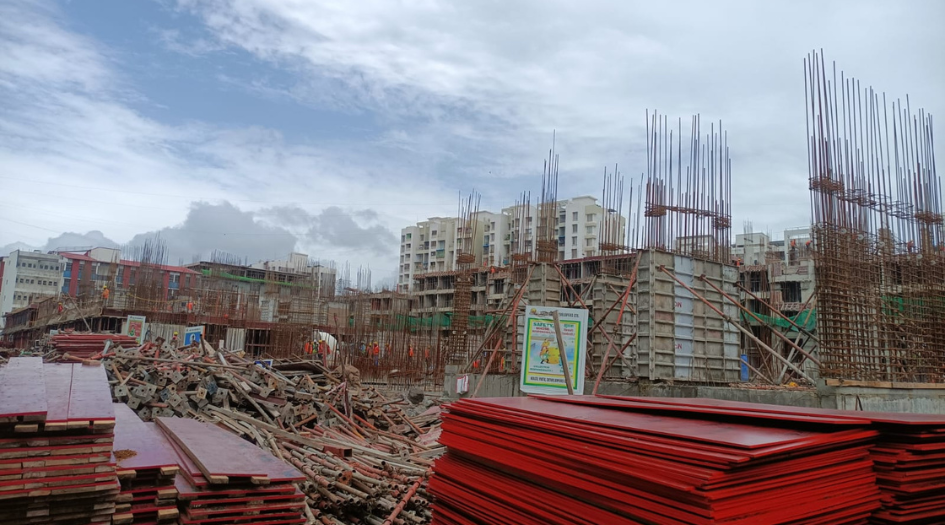
Kolte Patil Springshire Wagholi Location
Kolte Patil Springshire Wagholi Sales Gallery / Office Address & Experience Center
Kolte Patil Springshire, Gat No. 571, PURVARANG, Campus, near to Sanskriti School Road, Wagholi, Pune, 412207, India
Kolte Patil Springshire Wagholi MahaRera
P52100076743
The website project is registered under maharera.maharashtra.gov.in
Frequently Asked Question
The homes come with earthquake-resistant RCC structure, vitrified flooring, aluminum sliding windows, pre-laminated doors, granite kitchen platform, Jaquar CP fittings in bathrooms, digital door lock, video door phone, and provisions for AC, inverter, and exhaust fans.
The project offers excellent connectivity to major IT hubs including Eon IT Park (9.7 km), World Trade Center (9.1 km), and International Tech Park Kharadi (7.5 km), ensuring ease of commute for professionals.
Springshire offers 2 BHK apartments with carpet areas of 782, 827, and 870 sq.ft, and spacious 3 BHK units with 1028 sq.ft carpet area. The starting price is ₹72 Lakh*.
The information provided on this website is intended exclusively for informational purposes and should not be construed as an offer of services. This site is managed by a RERA authorized real estate agent namely Digipace Consulting (OPC) Private Limited (Registered Agent bearing RERA No: A51700026634).
This website is a digital promotional showcase managed by
Digipace Consulting (OPC) Private Limited,
an independent, MahaRERA-registered real estate agent bearing
MahaRERA Real Estate Agent Registration No. A51700026634.
The project showcased herein, Kolte Patil Springshire, is a registered real estate project developed by Kolte Patil, bearing MahaRERA Project Registration Number: P52100076743. All project-related particulars, including specifications, configurations, dynamic floor plans, and layout designs, are provided for consumer awareness and initial guidancee.
The text, representations, layout diagrams, and computer-generated mockups or images used on this portal are artist impressions and are indicative only. The final terms, pricing structure, dynamic stock availability, and specific project timelines are subject to change as per the promoter/developer’s updates or market modifications. In strict alignment with the Real Estate (Regulation and Development) Act, 2016 (RERA), all buyers are encouraged to independently verify all verified files, sanctioned building plans, and project progress statuses on the official MahaRERA website at https://maharera.maharashtra.gov.in under the registered project number before making any booking or financial commitment.
Digipace Consulting (OPC) Private Limited functions purely as an authorized sourcing/facilitating partner and shall not be held liable for any unilateral alterations made by the developer to the underlying layout or project construct.
-07082026091905.png)